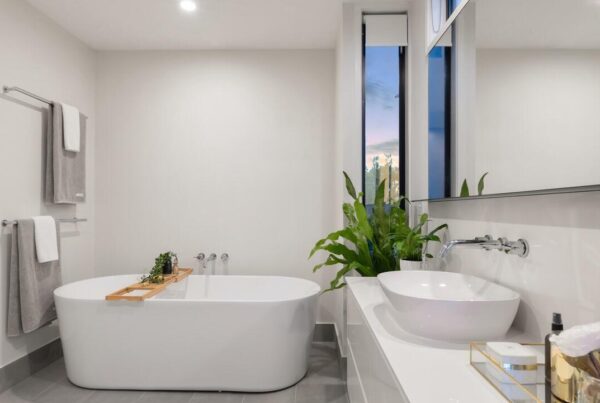

A downstairs bathroom may sound like a simple upgrade until your contractor explains what needs to happen behind the walls. Maybe you’re tired of sending guests upstairs. Maybe you plan to stay in your home as you get older and want to avoid the stairs yourself.
Either way, the new bathroom promises convenience. Before you choose tile or a vanity, though, take a closer look at the five hidden costs of adding a main-floor bathroom. The expensive surprises usually have less to do with the fixtures you see and more to do with the work that makes them function.
Decide Whether You’re Converting or Building Out
Your first decision affects almost every line of the estimate. Converting an existing closet or part of a laundry room generally requires less construction than adding square footage outside your home’s walls. But the nearest available room isn’t always the cheapest option.
Walk through the layout with a bathroom contractor and a plumber before committing to a location. Ask where the new toilet drain would connect and whether the space meets local clearance requirements.
Plumbing That Travels Farther Than Expected
The sink isn’t usually the difficult part. The toilet needs a properly sized drain with an appropriate slope. When your proposed bathroom sits far from existing drain lines, reaching them might mean opening floors or removing finished walls.
A home with a concrete slab presents another challenge. Your plumber may need to cut into the slab to install a drain, then repair the concrete. Don’t assume a nearby kitchen sink means the new toilet has an easy connection!
Ask About the Drain Route First
Request a plumbing layout before finalizing the design. Have the contractor identify where the drain will run and what surfaces the crew must open to reach the existing plumbing. This will give you a more useful estimate.
Structural Changes Behind the Walls
A spare room seems like an ideal place for a bathroom until demolition reveals a beam running through your intended doorway. Moving a simple partition differs considerably from altering a wall that supports the floor above. Your contractor might need a structural engineer to evaluate the change. The team may also need to reinforce the floor framing if the new layout includes a heavy bathtub.
Older homes bring another concern. Water damage or weakened framing sometimes appears only after the crew opens the walls. Ask how the contractor will document hidden problems and price repairs before proceeding. You shouldn’t have to approve major structural work without understanding why the project needs it.
Foundation Work for a Bathroom Addition
If your main floor has no spare space, you might consider a small bathroom addition. A few extra feet sound modest, but the new room still needs a suitable foundation. Your contractor must assess the ground and determine how the new structure will connect to the existing house.
Sloping terrain or poor soil conditions sometimes change the foundation design. In challenging ground conditions, an engineer might specify deeper foundation supports. For the drilling contractor, choosing the right foundation-drilling equipment becomes part of the planning. Ask for the foundation scope in writing before treating the addition as a minor change to your remodeling budget.
Permits and Inspections That Affect the Timeline
A new bathroom typically requires permits because the work involves new plumbing. Permit fees belong in your budget, but the schedule matters, too. Inspectors might need to approve work before your contractor closes the walls. If an inspection is delayed, the crew may have to rearrange other jobs, pushing back your finish date.
Before signing, ask who will apply for permits and schedule inspections. Confirm whether the quoted price includes those fees. Your contractor should also explain which drawings your local building department expects.
Repairs Outside the New Bathroom
Here’s an expense that surprises most homeowners. The bathroom looks beautiful, but the hallway leading to it suddenly needs work.
Plumbers sometimes open adjoining walls to route drain lines. Electricians might also need access to the panel or install a new circuit. Each opening creates another finishing task after the underlying work passes inspection.
Matching older flooring adds another challenge. If your contractor removes part of a continuous hardwood floor, patching one area might leave a noticeable color difference. Find out who will repair surfaces outside the bathroom and how closely the finished materials will match.
Keep a Reserve for Unexpected Changes
Even thorough planning won’t reveal every condition inside an older home. Build a contingency into the budget before work begins, and keep those funds separate from the money you’ve set aside for nicer finishes.
Agree on a written change-order process with your contractor. When the crew finds an unexpected problem, ask for a description of the repair and its price before authorizing additional work. This approach protects you from approving extra charges through rushed conversations.
Check the Finished Bathroom
Once the contractor installs the fixtures, spend some time testing how the room works. Run the faucet long enough to check for leaks under the sink. Flush the toilet and listen for unusual drainage sounds. Make sure the exhaust fan works properly, too!
Ask your plumber about plumbing issues to watch for after a bathroom remodel. Your contractor should explain which warning signs warrant a follow-up call and provide warranty information.
Compare Contractor Quotes Beyond the Total
A low estimate doesn’t help much if the contractor excludes essential work. Before choosing someone, ask each company for an itemized proposal for the same bathroom layout.
Use this checklist during estimate reviews:
- Does the price include plumbing connections to existing lines?
- Who handles permits and required inspections?
- Which wall and floor repairs are included in the scope?
- Does the proposal include outdoor ventilation?
- How will the contractor price unexpected work?
If one bid leaves major questions unanswered, ask for revisions before comparing totals. A detailed proposal gives you a clearer picture of what you’re buying.
By planning around the five hidden costs of adding a main-floor bathroom, you’ll be more likely to enjoy the upgrade without an unwelcome financial surprise. The best place to save money is usually during planning, long before anyone picks up a demolition tool.