
A remodel feels different when it solves the little frustrations that standard finishes leave behind. The best details often come from noticing how you use a room and shaping the space around those habits.
That can mean cabinetry sized for what you actually store or a shower layout that fits the way your household moves through the morning. Those choices show how custom features can elevate a remodel in six meaningful ways without turning every inch of the house into a design experiment.
For homeowners investing in a major renovation, thoughtful customization can make the finished space feel more personal while reducing friction in everyday routines.
1. Build Storage Around the Room
Standard cabinets work for many homes, though they can leave awkward gaps or force homeowners to adapt their storage habits to fixed dimensions.
Custom cabinetry gives a remodeler more freedom to work with the actual room. In a bathroom, a vanity can fit around plumbing while leaving enough drawer space for daily items.
A kitchen remodel can use cabinet dimensions that make better use of an unusual wall or corner.
Storage can also become less visible. Recessed medicine cabinets or built-in linen storage keep necessities close without filling the room with freestanding furniture.

Homeowners planning a small bathroom remodel can also look at how custom storage affects usable floor space before deciding what belongs in the room.
The value comes from fitting storage to the architecture rather than forcing the room to accommodate a standard cabinet size.
2. Make the Shower Fit Daily Routines
A bathroom remodel often creates the best opportunity to rethink the shower rather than replace one surface with another.
Custom shower dimensions can help homeowners use available floor space more effectively. A bench may make sense for one household, while another may care more about a recessed niche that keeps bottles away from the floor.
Placement deserves as much attention as the features themselves. A niche positioned too far from the showerhead may look attractive while feeling awkward every morning.
A contractor can help balance those preferences with waterproofing needs and the existing plumbing layout.
The goal is a shower that feels designed around the people using it, not a standard enclosure squeezed into the room.
3. Let Cabinet Refacing Carry More Personality
Cabinet refacing can change a kitchen’s appearance without replacing every cabinet box, creating room for more deliberate design choices.
Homeowners can choose door profiles that work with the rest of the house instead of accepting whatever came with the original kitchen.
Hardware can also shift the mood without overwhelming the room. A cleaner profile may suit a modern space, while a more detailed style can support a traditional kitchen.
Custom details become especially useful when the existing cabinetry has an unusual layout. Matching new fronts to those dimensions can preserve a functional arrangement while giving the kitchen a cleaner appearance.
The goal isn’t to make every cabinet demand attention. It’s to create a finish that feels connected to the countertops and other permanent elements around it.
4. Treat Windows as Part of the Design
Window replacement can do more than swap old glass for a newer unit.
Window proportions affect how a room looks and how much daylight reaches different areas. During a larger remodel, homeowners may have opportunities to adjust window styles or choose configurations that better suit the room.
A bathroom may benefit from a window that supports privacy while still bringing in daylight. In a kitchen, window placement can influence how natural light reaches work surfaces.
Trim choices can also help a replacement feel like part of the home rather than an insert added years later.
Custom sizing requires careful planning, which makes professional measurement especially important. Even a beautiful window can create installation problems when the opening and ordered unit don’t line up correctly.
Quick tip: Always measure a window opening in at least three places (top, middle, and bottom) since older homes often have slight shifts that can affect a perfect fit.
5. Give the Entry a Stronger Connection to the Interior
The front entry can integrate seamlessly with a larger interior renovation if homeowners consider it part of the overall design narrative. A custom door should mirror shapes or finishes found earlier in the remodel, with proportions complementing the existing opening to avoid major adjustments during installation.
Precise measurements are crucial for custom pieces, particularly when contractors are measuring for a custom iron door. Knowing how to measure the entryway helps clarify why several points around the opening can affect the final fit.
A contractor can also assess the threshold and surrounding structure before an order goes forward. That early attention keeps customization focused on appearance without overlooking how the door needs to function.
6. Choose Flooring for the Space, Not the Sample Board
Flooring can change the visual balance of an entire room, yet the most useful customization often comes from how the material meets the space.
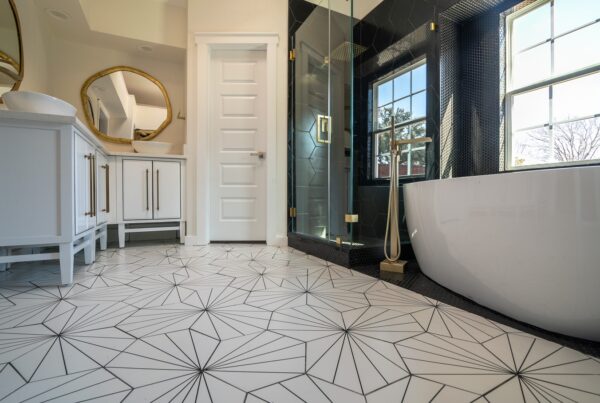
A bathroom may need flooring that handles moisture while working comfortably around the vanity footprint. A kitchen floor has to transition cleanly into nearby rooms without creating awkward height differences.
Pattern direction can also influence how a room reads. Long planks may visually follow the longest wall, while another layout can draw attention toward a different architectural feature.
Epoxy flooring brings similar decisions into the garage. Homeowners can choose finishes that suit how they use the space rather than treating the floor as an afterthought.
Professional installers can also plan transitions around doorways and fixed features, which helps the floor look integrated with the remodel.
Make Customization Earn Its Place
Custom doesn’t automatically mean better. A feature earns its place when it solves a real problem or gives a room proportions that standard options can’t provide.
Before approving a custom detail, homeowners can ask:
- Will this improve how we use the room?
- Does it work with the permanent features staying in place?
- Will the material suit the conditions in this space?
- Does the added cost support something we’ll notice regularly?
Those questions can keep a renovation from collecting expensive details that look impressive on paper but add little to daily life.
A contractor can also help identify where customization has the greatest impact. Some rooms may benefit from one carefully planned feature rather than several competing ideas.
Give the Remodel a Reason to Feel Different
The strongest custom features that can elevate a remodel in six distinct ways aren’t there to make the project look expensive. They respond to the house and the people living in it.
Built-in storage can remove awkward gaps, while a better shower layout can make mornings easier. Custom windows or carefully chosen flooring can make the architecture feel more cohesive without turning every feature into a focal point.
That restraint often gives a remodel its staying power. When homeowners put custom work where it improves everyday use, the finished space feels personal because it fits the home rather than following a template.